

Listing Courtesy of:  FMLS / Listed By: Melanie Ross, Better Homes And Gardens Real Estate Metro Brokers - Contact: 404-843-2500
 FMLS / Listed By: Melanie Ross, Better Homes And Gardens Real Estate Metro Brokers - Contact: 404-843-2500
 3727 Finger Creek SW Lilburn, GA 30047
Active (2 Days)
$950,000 (USD)
Description
MLS #:
7846206
7846206
Taxes
$2,579(2025)
$2,579(2025)
Lot Size
0.43 acres
0.43 acres
Type
Single-Family Home
Single-Family Home
Year Built
1995
1995
Style
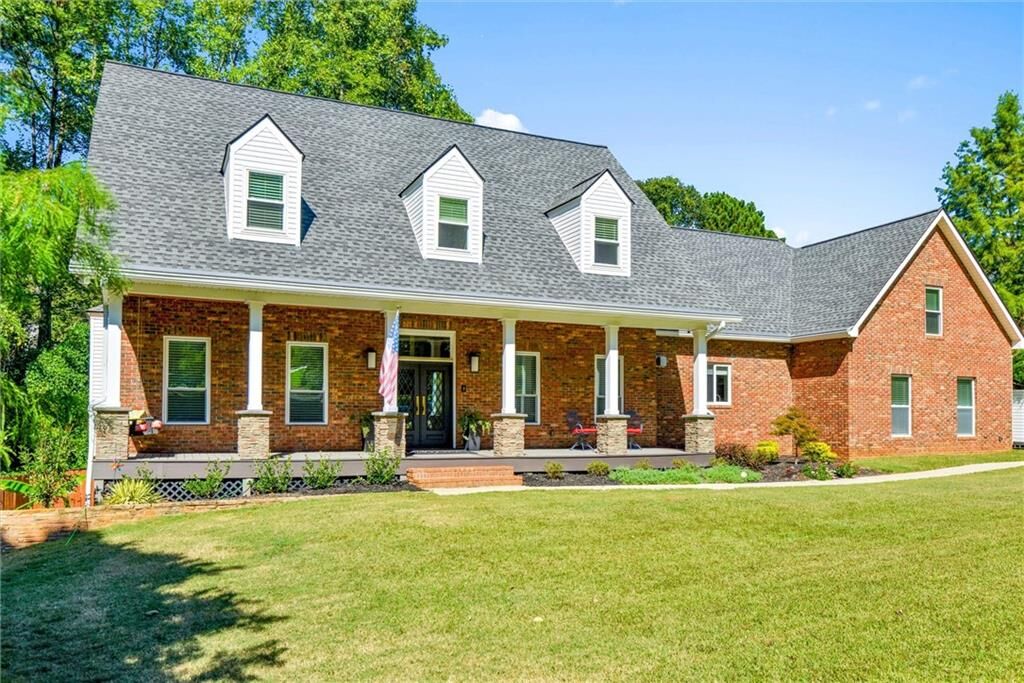
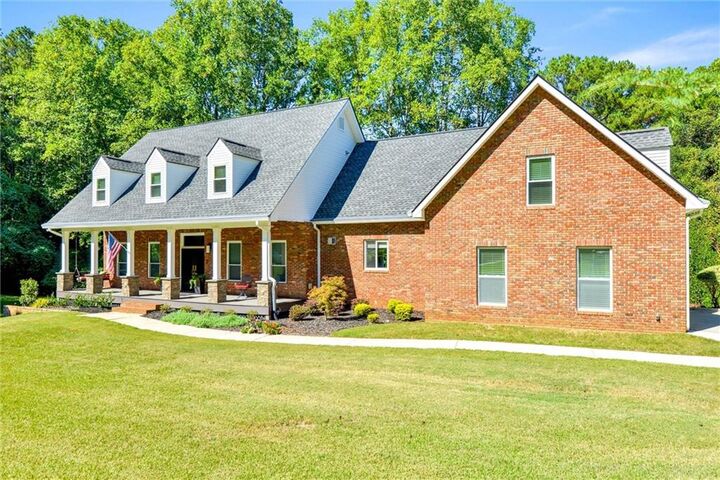
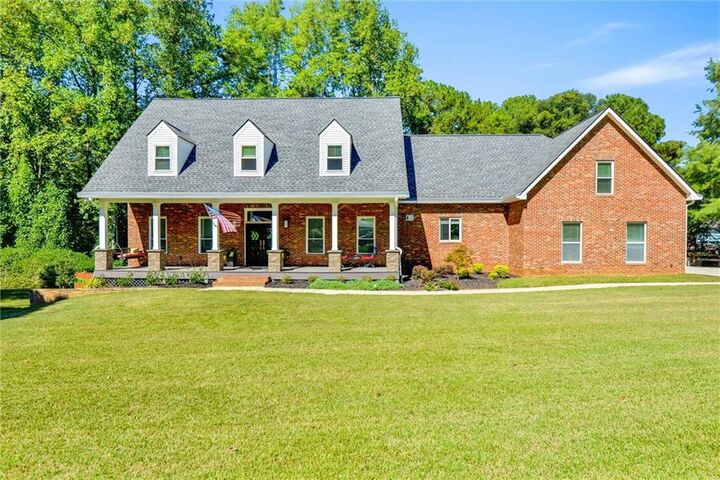
Cape Cod
Cape Cod
Views
Neighborhood
Neighborhood
County
Gwinnett County
Gwinnett County
Community
Foxmoor
Foxmoor
Listed By
Melanie Ross, Better Homes And Gardens Real Estate Metro Brokers, Contact: 404-843-2500
Source
FMLS
Last checked Oct 9 2026 at 1:06 PM GMT+0000
FMLS
Last checked Oct 9 2026 at 1:06 PM GMT+0000
Bathroom Details
- Full Bathrooms: 5
- Half Bathroom: 1
Interior Features
- Double Vanity
- High Ceilings 10 Ft Main
- Beamed Ceilings
- Dishwasher
- Disposal
- Double Oven
- Gas Cooktop
- Range Hood
- Laundry: Main Level
- Windows: Double Pane Windows
- Laundry: In Basement
- Windows: Window Treatments
- Recessed Lighting
- Laundry: Electric Dryer Hookup
- Laundry: Gas Dryer Hookup
- Windows: Energy Star Qualified Windows
Kitchen
- Breakfast Bar
- Stone Counters
- Kitchen Island
Subdivision
- Foxmoor
Lot Information
- Level
- Landscaped
- Back Yard
Property Features
- Fireplace: 1
- Fireplace: Great Room
- Foundation: Brick/Mortar
Heating and Cooling
- Forced Air
- Central Air
Basement Information
- Exterior Entry
- Finished
- Full
- Finished Bath
- Walk-Out Access
Pool Information
- None
Flooring
- Carpet
- Hardwood
- Tile
Exterior Features
- Roof: Composition
Utility Information
- Utilities: Cable Available, Electricity Available, Water Available, Natural Gas Available
- Sewer: Septic Tank
- Energy: None, Thermostat
School Information
- Elementary School: Gwin Oaks
- Middle School: Five Forks
- High School: Brookwood
Parking
- Attached
- Garage
Additional Information: Metro Brokers | 404-843-2500
Location
Estimated Monthly Mortgage Payment
*Based on Fixed Interest Rate withe a 30 year term, principal and interest only
Listing price
Down payment
%
Interest rate
%Mortgage calculator estimates are provided by Better Homes and Gardens Real Estate LLC and are intended for information use only. Your payments may be higher or lower and all loans are subject to credit approval.
Disclaimer: Listings identified with the FMLS IDX logo come from FMLS and are held by brokerage firms other than the owner of this website. The listing brokerage is identified in any listing details. Information is deemed reliable but is not guaranteed. If you believe any FMLS listing contains material that infringes your copyrighted work please click here review our DMCA policy and learn how to submit a takedown request. © 2026 First Multiple Listing Service, Inc. Last Updated: 10/9/26 06:06
Listings identified with the FMLS IDX logo come from FMLS and are held by brokerage firms other than the owner of this website. The listing brokerage is identified in any listing details. Information is deemed reliable but is not guaranteed. If you believe any FMLS listing contains material that infringes your copyrighted work please click here review our DMCA policy and learn how to submit a takedown request. © 2026 First Multiple Listing Service, Inc. Last Updated: 10/9/26 06:06



Designed with multigenerational living and today's lifestyle in mind, this home offers two complete living spaces, making it ideal for extended family, guests, private living arrangements, entertaining, or those simply seeking abundant space and flexibility.
The main level welcomes you with an inviting open-concept floor plan, featuring the primary suite with French doors opening directly onto the beautiful veranda. The chef's kitchen is truly the heart of the home, featuring contemporary finishes, extensive cabinetry, a Sub-Zero refrigerator, built-in microwave, wine cooler, and an array of custom features designed for both everyday living and entertaining.
Upstairs, you'll find three spacious bedrooms, a large bonus/media room, and a loft area. Two of the bedrooms feature their own private bathrooms, providing comfort and convenience for family members or guests.
The finished 2,500-square-foot basement is essentially an entire additional home, complete with a separate entrance. The spacious living and dining areas flow into an updated kitchen, while two generously sized bedrooms feature a roommate-style floor plan and walk-in closets. A dedicated laundry room and exercise room—with its own separate entrance—add even more versatility. Whether used for multigenerational living, extended-stay guests, a private retreat, working from home, or potential income-producing space, the possibilities are exceptional.
Outdoor living is equally impressive. Relax or entertain on the beautiful veranda and spacious patio, or fire up the distinctive stacked-brick gas grill for gatherings with family and friends. The fenced backyard includes a separate dog run, creating a wonderful space for pets to enjoy. For even more outdoor enjoyment, step onto the expansive covered front porch, complete with rocking chairs and a swing—perfect for morning coffee or relaxing evenings.
With its custom craftsmanship, generous square footage, multiple living spaces, thoughtfully designed floor plan, and inviting indoor and outdoor entertaining areas, this exceptional Cape Cod offers a rare opportunity to create a home perfectly suited to your family's needs.
There is simply too much to appreciate in this one-of-a-kind property—come see it for yourself and experience all this remarkable home has to offer!